
Bring your vision to life with our complete design, permitting, and construction services. Our team manages every step of the planning process, including architectural design, 3D renderings, engineered plans and building permit approvals. Whether you're planning a new pool, custom home, or addition, we streamline the process from concept to construction.
Before a single stone is laid, we analyze the ‘invisible’ constraints of your property. Our audit identifies the legal and structural boundaries that define what is possible, preventing costly delays and compliance failures.
Determining maximum buildable area based onmunicipal property line restrictions.
Identifying utility and access corridors that impact structure placement.
Ensuring your design meets strict DMV environmental runoff requirements.
Assessing elevation changes and soil stability for structural engineering.
We navigate the complexities of the DMV’s strictest regulatory landscapes. Our architectural team manages the entire lifecycle of your application, ensuring 100% compliance with local, county, and environmental boards.
Historical & Urban Density Navigating HPRB (Historic Preservation Review Board) approvals, public space permits, and high-density setback requirements
Environmental & Forest Conservation Mastering Montgomery and Prince George’s County sediment control, forest conservation easements, and Chesapeake Bay Critical Area laws.
Land Use & RPA Compliance Managing Fairfax and Arlington County RPA (Resource Protection Area) boundaries, grading permits, and strict residential easements.
You Dream It. We Build It. At AM Developers, we eliminate the structural friction, hidden costs, and administrative delays of juggling separate architects, local engineers, and field contractors. As a premier single-source residential design-build contractor, our master-build methodology provides total project accountability from the initial architectural sketch to the final stone placement.
By anchoring our process in a sophisticated engineering background, we seamlessly navigate your project through four disciplined stages of refinement: Collaborative Design, Jurisdictional Permitting, Construction Execution, and Handover. Whether engineering an expansive outdoor oasis with a custom gunite pool and travertine patio, staging heavy site excavation, or executing a high-end interior remodeling masterwork, we manage the entire lifecycle with absolute technical precision.
Every elite build begins with absolute clarity. Our collaborative design phase transforms your abstract vision into high-density 3D conceptual renderings, exact spatial layouts, and precise civil blueprints. Unlike standalone design firms that sketch unbuildable concepts, our structural engineering background ensures that every customized layout—from luxury custom pool integrations and intricate hardscape aesthetics to high-performance game and sport court footprints—is modeled for long-term structural integrity, perfect hydraulic load limits, and accurate grading requirements before any dirt is moved.
Navigating the intense regulatory red tape of the DMV area requires absolute technical authority. We assume full responsibility for all municipal and jurisdictional permitting, directly managing submissions to local boards like the Montgomery County Department of Permitting Services (DPS) or Fairfax County environmental zoning desks. Our team expertly engineers and files site plan specifications, stormwater management compliance calculations, sediment control strategies, and impervious surface limit verifications. We insulate you completely from bureaucratic delays, moving your build swiftly from approval straight to mobilization.
This is where your vision is physically realized. Moving fluidly from approved blueprints to site mobilization, our heavy equipment assets and expert crews handle all residential construction services completely in-house. We manage advanced lot preparation and structural grading, precise excavation, and structural concrete pours—including robust post-tension concrete bases for impact-resistant sport courts and specialized shotcrete configurations for custom pools. From premium travertine patio stone-setting and civil horticulture layouts to complete architectural custom builds and luxury interior remodeling, we deploy rigorous quality control over every structural component.
Our commitment to your property does not terminate when the tools are packed away. The handover phase represents a white-glove, master-class transition of your new high-end asset. We execute rigorous post-construction verifications, coordinate all final municipal structural inspections, and provide you with an organized, comprehensive package of all closeout engineering documents and permit records for your absolute convenience. To preserve the value and structural perfection of your investment over time, we seamlessly transition your property into our white-glove seasonal care, maintenance, and upkeep schedules, remaining your long-term structural partner for years to come.
We eliminate the “what if.” Using industrial-grade 3D rendering engines, we construct a digital twin of your property, allowing you to walk through your project before a single shovel hits the ground.
Experience the exact grain of the stone and the hue of the timber under various lighting conditions.
Visualize your architectural lighting plan at sunset, dusk, and midnight.
Virtually move through the layout to ensure the scale and ergonomics match your lifestyle.
Accurate sun-path tracking to see exactly how shadows will fall across your new space.

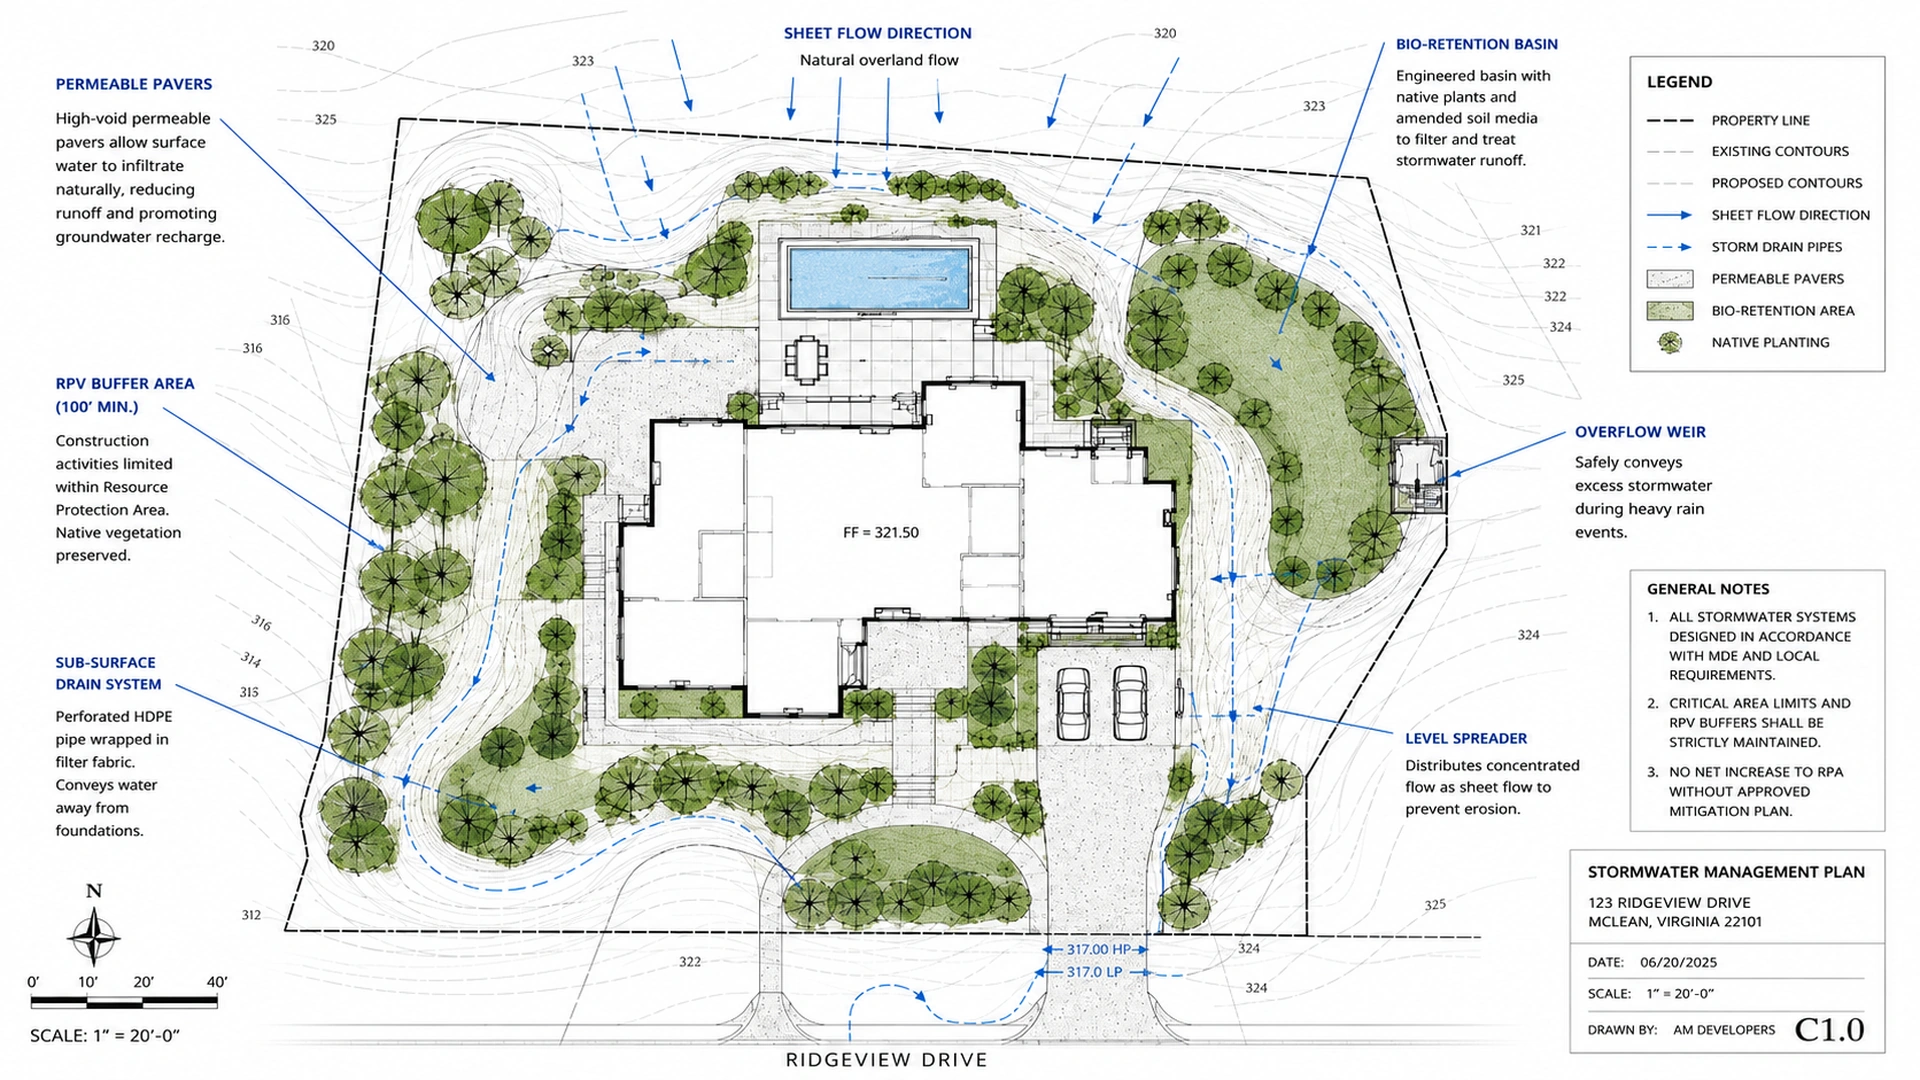
Luxury development in the Mid-Atlantic requires a sophisticated understanding of hydrology. We design advanced stormwater mitigation systems that exceed critical area requirements, protecting both your property and the DMV’s local watersheds.
Implementing high-void aggregate systems that allow surface water to infiltrate naturally, reducing runoff and thermal pollution.
Expert navigation of Resource Protection Areas and 100-foot buffer zones to ensure 100% legal compliance.
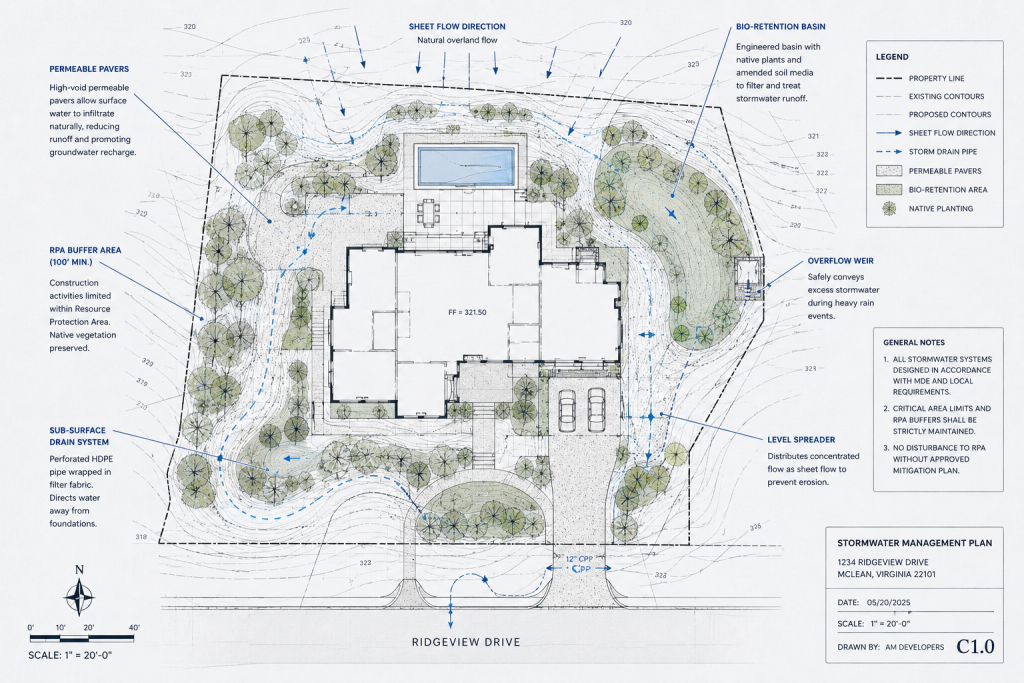
Integrating native plant species with engineered soil media to create functional, aesthetically pleasing filtration basins.
Advanced sub-surface drainage to prevent water accumulation against structural footings and home foundations.
ENGINEERED FOR EXCELLENCE. BUILT FOR GENERATIONS.
Our environmental engineering ensures your investment is protected by design safeguarding your property, your community, and the natural beauty of the Chesapeake Bay watershed
A luxury estate is a living investment. We design comprehensive ‘Master Roadmaps’ that allow you to execute a grand vision in strategic phases, ensuring each addition is pre-engineered for future integration.
Establishing the primary architectural footprint, utility mains, and foundational drainage.
Integrating primary outdoor living zones, masonry walls, and core circulation paths.
Deployment of secondary structures, custom pools, outdoor kitchens, and specialized lighting.
Softscaping, specimen tree planting, and fine-detail finishing touches.
Build with clarity and control.
Every phase adds long-term value
Pre-engineered for the future
A vision built to last for generations.
We stand behind our technical documentation. Every architectural set produced in our studio is engineered to meet or exceed municipal codes. We manage the entire submission lifecycle, ensuring your vision receives the official seal of approval.
Every drawing is cross-checked against the latest IBC and local zoning amendments.
We act as your technical representative with DCRA, DPS, and County planning departments.
A seamless lifecycle progression: from professional, collaboratively engineered drawings to elite construction.
